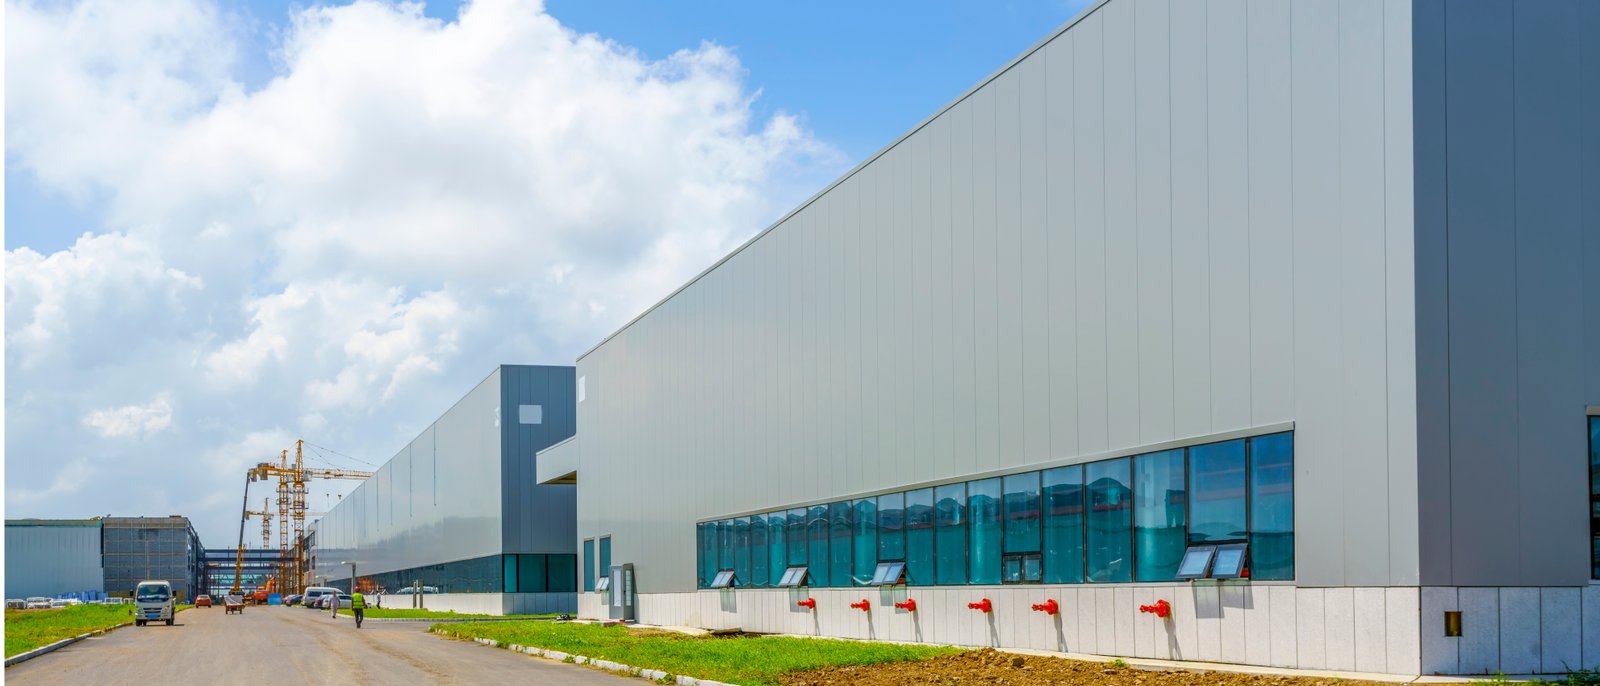
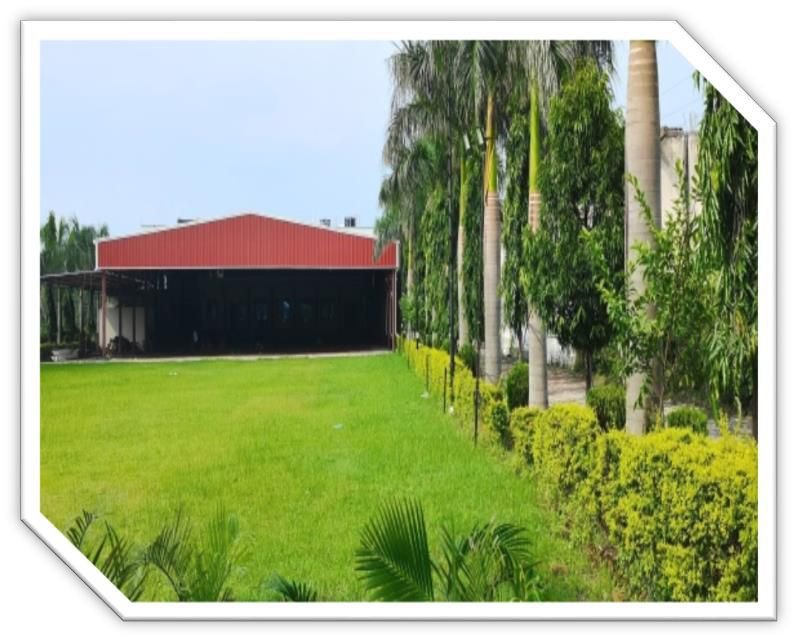
Pre-Engineered Buildings (PEBs) are the latest trend in India. A PEB is a metal building that consists of light gauge metal standing seam roof panels on steel purlins spanning between rigid frames with light gauge metal wall cladding. They drastically reduce construction time. Maintenance is also extremely low.
PEBs optimally utilize resources, and leverage technology to the maximum. PEBs have gained a global reputation for durability, water and earthquake resistance. PEBs are tremendously versatile – they are easy to set-up, expand, modify, and transport to different locations.
They are environmentally friendly and can be aesthetically designed with unique features. An estimated 20–30% can be saved on cost, as compared to conventional building methods.
The unique techniques employed during fabrication help PEBs be up to 30% lighter than steel products. No welding or fabrication is required at the construction site, resulting in greater speed and efficiency.
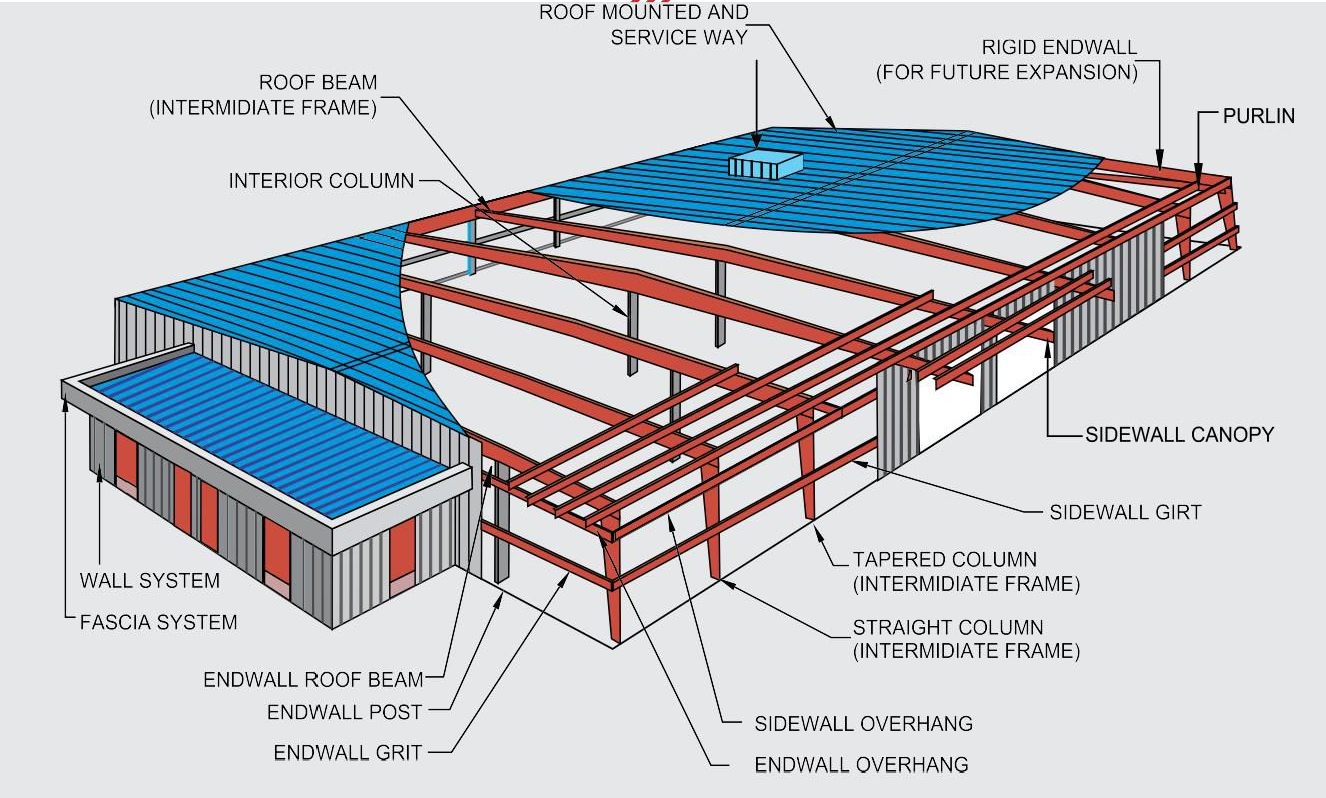
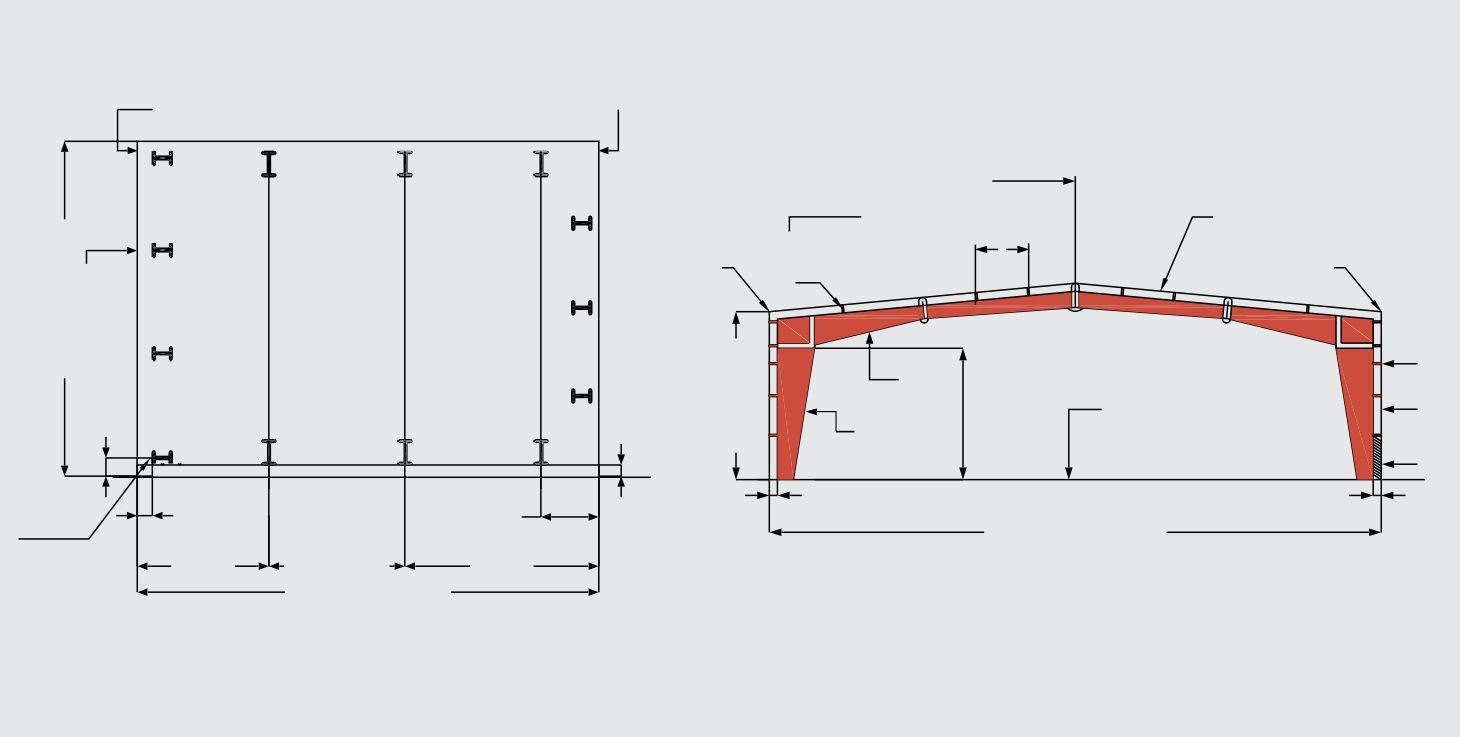
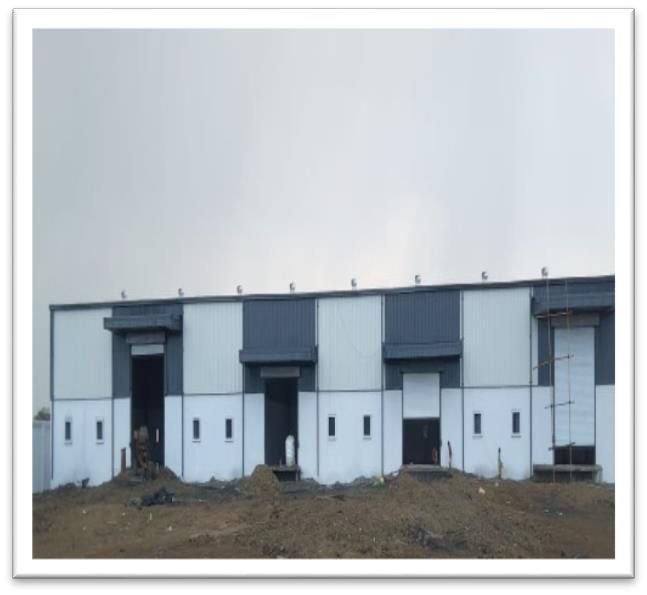
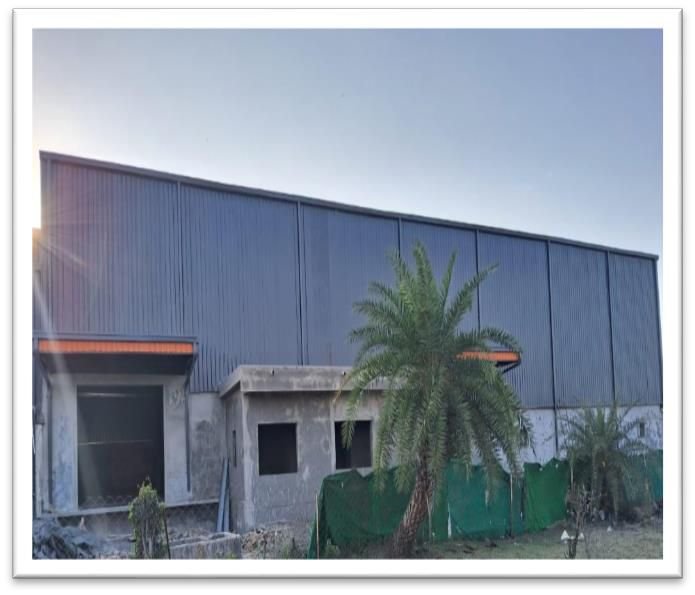
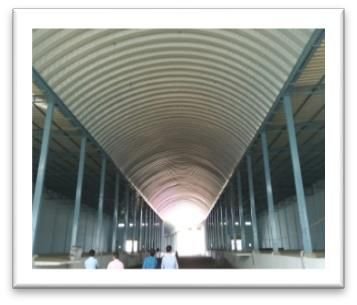
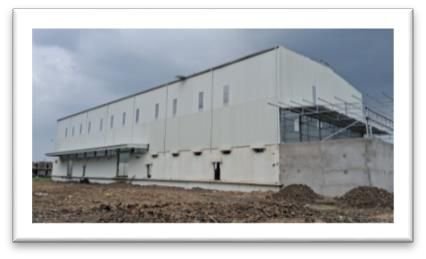
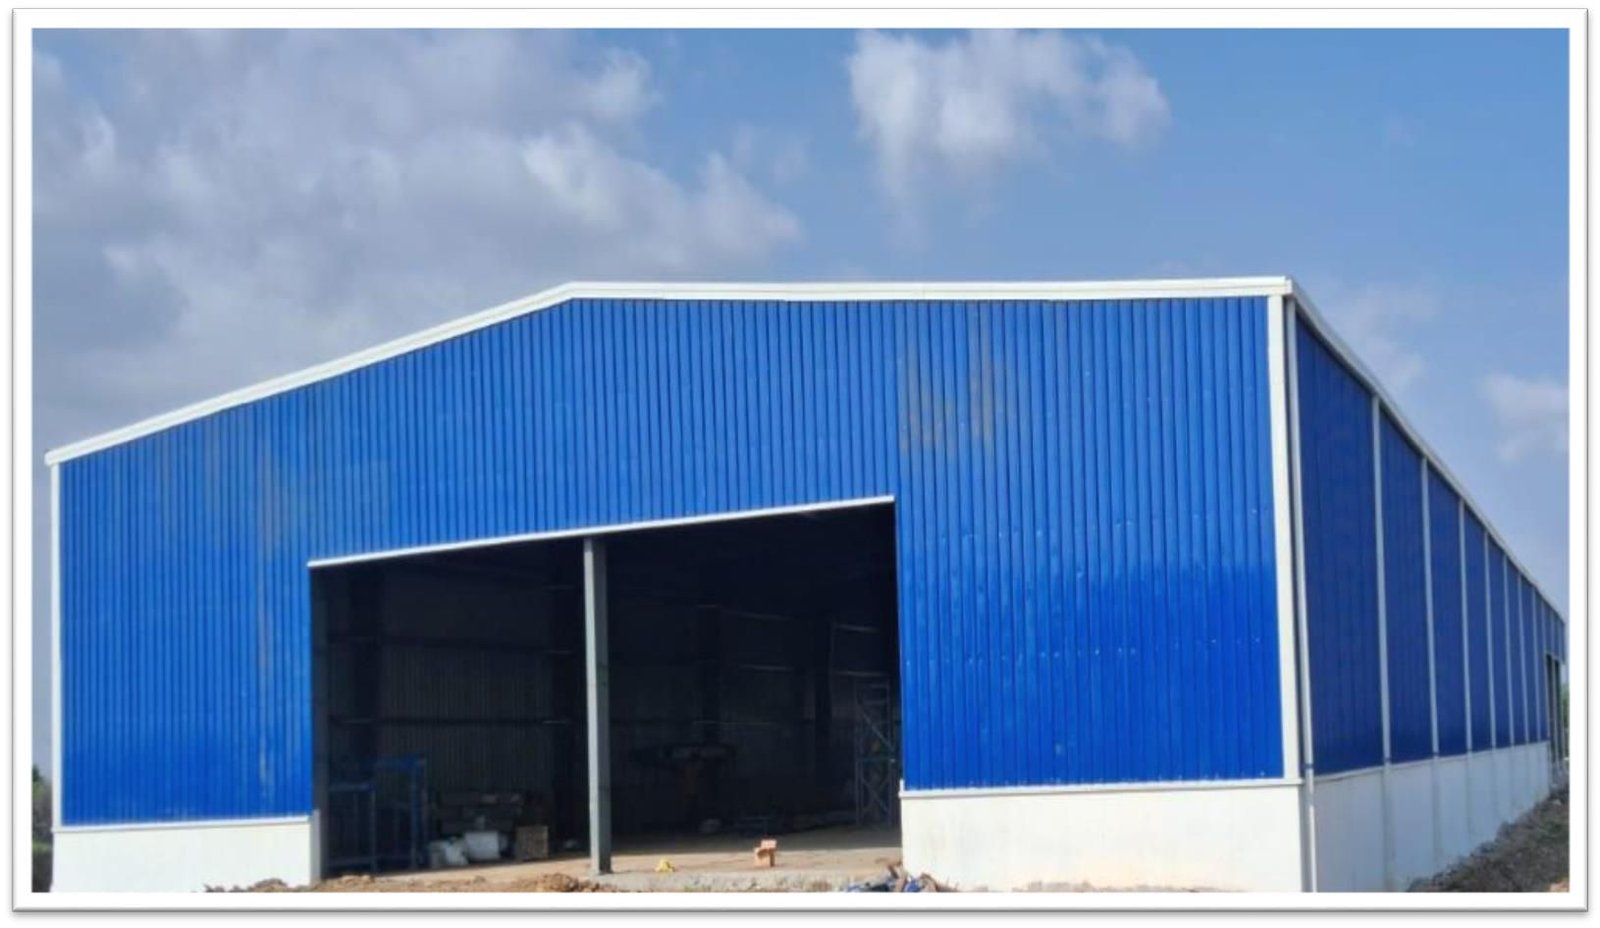
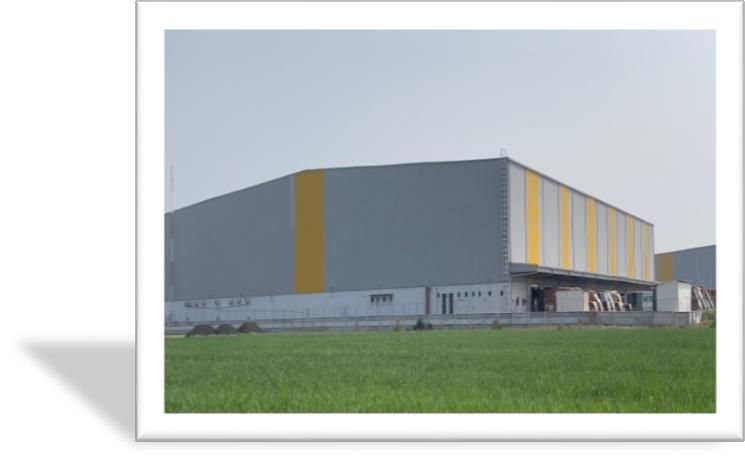
Every Pre-Engineered Building is built with precision-engineered components designed for strength, durability and faster construction.
The main structural system that provides strength and stability to the building.
The main structural system that provides strength and stability to the building.
Functional elements that improve ventilation, access, lighting and overall performance.
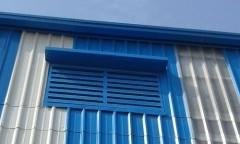
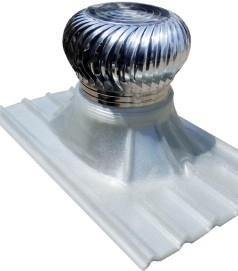
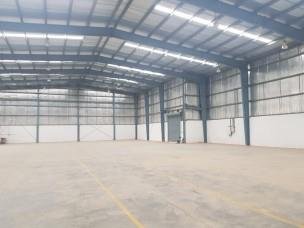
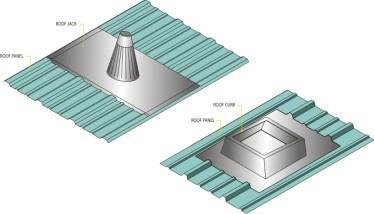
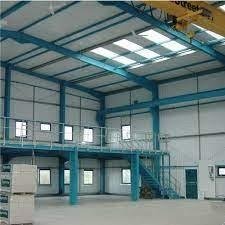
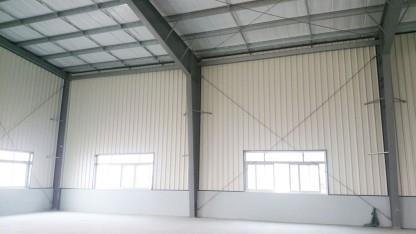
Pre-Engineered Buildings offer faster construction, lower maintenance and flexible solutions for a wide range of commercial, industrial and institutional applications.
Very Economical
Quick delivery with express installation
Low maintenance
Wide spans and high eave heights
Design and architectural flexibility
High quality
Easy to expand
Single source responsibility
Fast quotation along with proposal renderings
Environmentally friendly
Energy efficient
Water and earthquake resistant
Factories
Warehouses
Parking Shed
Supermarkets
Badminton Court Shed
Swimming Pool Shed
Auditoriums
Community Centre
Commercial Shed
Club House
Institutional Buildings
Food Courts
Each project is considered according to its intended application and technical requirements.
Engineering determines the structural configuration and material requirements, so the system is developed around the project's specific conditions.
Designed in different configurations for varying dimensions, layouts, operational requirements and site conditions.
Major components are fabricated to engineered specifications before reaching site, enabling a coordinated assembly process.
Planned around the facility's operations to create usable spaces for storage, manufacturing and logistics.
Where conditions allow, expansion or change of use can be considered at the initial engineering stage.
Review purpose, dimensions, site conditions and functional needs.
Structural system developed to technical requirements.
Components fabricated to approved specifications.
Components transported and assembled in a planned erection sequence.
Structure completed within scope, with attention to functionality and quality.
A successful PEB project requires coordination between engineering, fabrication and site execution. We emphasize technical understanding, practical design, quality-focused fabrication and responsible execution.
A steel building system where major structural components are engineered and fabricated before being assembled at the project site.
Warehouses, factories, manufacturing units, workshops, logistics facilities, storage buildings and various industrial and commercial applications.
Yes. They can be engineered according to dimensions, usage, loading conditions, site requirements and other technical considerations.
Future expansion can be considered during initial planning. Feasibility depends on the original structural design, available site area and project conditions.
Talk to our team about your requirements and discover how Constructech Infrastructures Pvt. Ltd. can help turn your plans into a strong, efficient and practical built solution.
Request a QuoteContact Us